
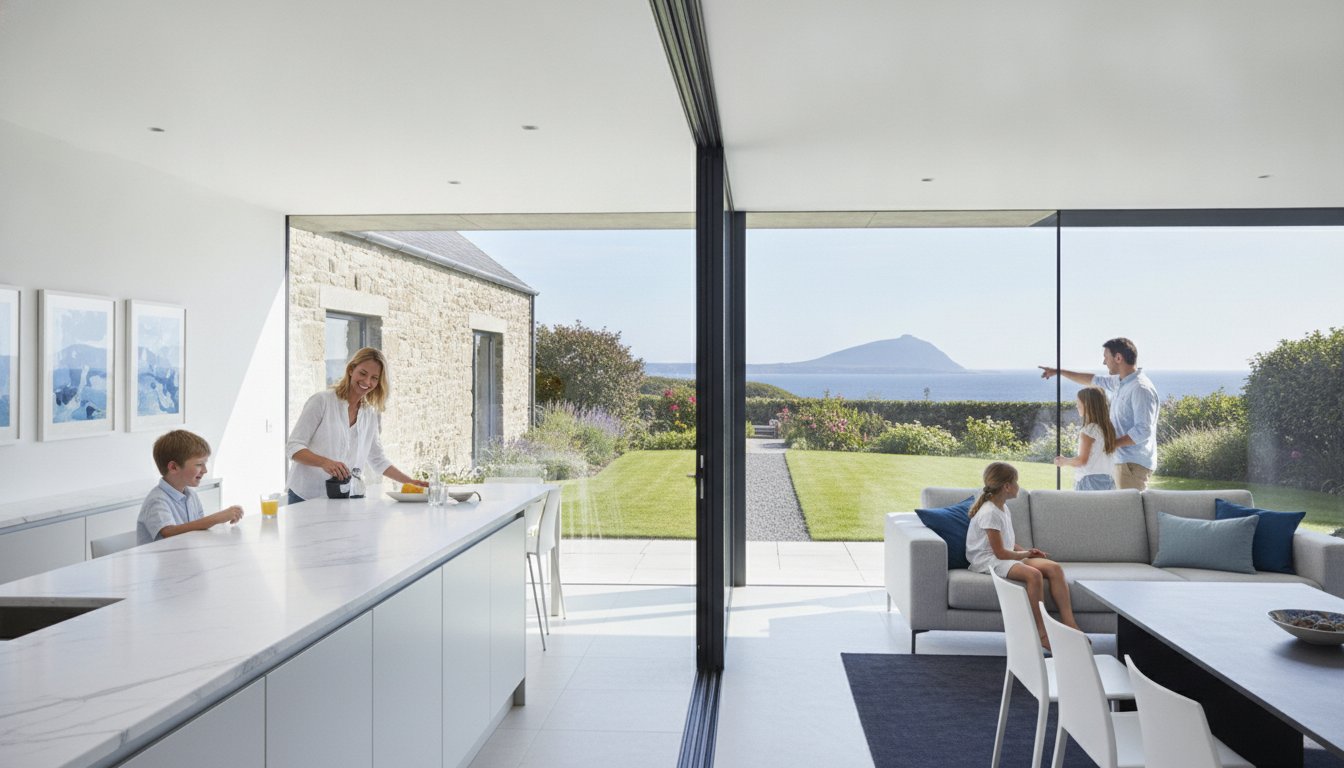
A North Wales home extension is only as good as its glazing. Structural additions must prioritise thermal integrity and natural light to thrive in a coastal environment. When planning home extensions North Wales, you likely need more space for a growing family but feel stuck between complex planning rules and the unpredictable local weather. It’s a common frustration for homeowners who want to expand without the stress of a poorly managed build or an unreliable contractor.
This guide explains how to successfully expand your property in 2026. You’ll discover how to plan a seamless addition that adds significant value to your home whilst meeting the latest Welsh energy efficiency standards. We’ll break down the current £230 householder planning fees, the implications of the new dutyholder regime starting in July 2026, and the essential steps to ensure your project remains on track. From understanding permitted development to choosing the right thermal upgrades, we provide the clarity you need to create a warmer, more spacious home that’s built to last.
Key Takeaways
- Identify the most effective structural extension types, such as open-plan kitchen hubs or side-returns, to maximise your property’s footprint.
- Navigate the 2026 planning permission process and Permitted Development rules specifically for home extensions North Wales.
- Prioritise thermal efficiency by using A-rated double glazed windows to protect your new living space from the coastal climate.
- Understand how the latest Welsh Building Regulations and dutyholder regimes impact your project’s timeline and compliance.
- Learn the importance of using bespoke designs and British-made materials to ensure a seamless, high-quality finish that adds significant property value.
Expanding Your Living Space: Why Home Extensions are the Smart Choice in North Wales
A home extension is a structural addition designed to increase a property’s footprint and overall market value. These projects involve building new permanent rooms that integrate with the original house. In the current North Wales property market, many homeowners find that staying put and improving their existing residence is more practical than moving. High demand for quality housing in coastal areas means finding a larger home in your preferred school catchment or neighbourhood is often difficult and expensive. By choosing to extend, you retain the location you love whilst tailoring the space to your specific needs.
For established families in areas like Llandudno, the emotional benefits of “improving, not moving” are significant. You avoid the disruption of changing schools or leaving behind long-standing neighbours. This type of home improvement provides a structural solution to a lack of space without the stress of a property chain. As UK house prices continue to fluctuate, a well-executed project acts as a stable long-term investment. Investing in home extensions North Wales ensures your property remains competitive in the local market, offering a modern living environment that appeals to future buyers.
The Move vs. Extend Debate: Financial Considerations
Moving house involves several hidden costs that offer no tangible return. You must account for stamp duty, estate agent commissions, and significant legal fees. These expenses can easily reach tens of thousands of pounds before you’ve even decorated. In contrast, the capital spent on an extension directly increases your property equity. You’re paying for a physical asset rather than administrative overheads. In the North Wales region, the return on investment for a professional extension is typically reflected in a property value increase of 5% to 20%.
Future-Proofing Your Property for 2026 and Beyond
Modern lifestyle requirements have shifted toward more flexible living arrangements. Many home extensions North Wales are now designed for multi-generational living or to provide permanent, high-performance home offices. If you intend to use your new space for professional broadcasting or corporate meetings, you might explore Per-event audio visual and production service fees to ensure your technical setup is as professional as your surroundings. A lifestyle-first approach ensures the new space works for your daily routine rather than forcing you to adapt to a cramped layout. Additionally, these additions offer a chance to improve the energy rating of older North Wales properties. By using modern insulation and high-performance glazing, you can create a new room that’s significantly more efficient than the rest of the house, helping to lower overall heating costs in our coastal climate.
Types of Structural Extensions: From Single-Storey Hubs to Double-Storey Additions
Choosing the right structure for home extensions North Wales depends on your property’s layout and your family’s specific goals. In Llandudno and across the region, single-storey rear extensions are the most frequent choice. They create the open-plan kitchen and dining hubs that modern families crave. For those in traditional terrace or semi-detached homes, side-return extensions offer a way to reclaim narrow, underused alleys. These clever additions transform a cramped kitchen into a light-filled living area without sacrificing much garden space. They are particularly effective in urban coastal areas where outdoor space is at a premium. These spaces often serve as a practical transition zone for active individuals who value the ergonomic support offered by SSKButiken.
Double-storey extensions provide the most significant impact on floor space. You can add a large family room on the ground floor while creating an extra bedroom or en-suite above. If you’re looking for a more modest upgrade, garage conversions or porches offer high utility for a smaller investment. These smaller-scale projects are ideal for creating dedicated home offices or practical boot rooms. Before starting, it’s vital to check the official guidance on planning permission in Wales to see if your project falls under permitted development. In our region, single-storey builds typically cost between £1,800 and £3,000 per square metre, making them a significant but valuable investment in your property’s future.
To protect and enhance this investment, many homeowners choose to work with interior experts. The Appreciation Project offers bespoke design packages and remote consultancy, ensuring the interior of your extension is perfectly planned to suit your lifestyle.
Kitchen Extensions: The Heart of the Modern Home
Kitchen-diners are the primary driver for home extensions North Wales. Modern design focuses on seamless flow. We often see requests for wide openings that connect the indoor cooking area directly to the garden. Achieving this requires professional structural steelwork to support the house whilst removing internal walls. This creates a pillar-free space that feels twice its actual size. If you’re planning such a project, considering high-quality double glazed external doors can enhance that indoor-outdoor connection and improve thermal performance. It’s about creating a social space that works for everything from morning coffee to large family gatherings.
Double-Storey Additions for Growing Families
For families needing more than just a larger kitchen, a double-storey addition is often the most cost-effective solution per square metre. These projects require careful balancing of the ground floor footprint with upper-floor requirements. You must ensure the existing foundations are strong enough to support the additional weight of a second floor; for those interested in the technical side of structural reinforcement, fibrwrap-ccuk.com provides a detailed look at advanced structural materials. Matching the new brickwork and rooflines with the original building is essential for a seamless finish. A well-integrated extension shouldn’t look like an afterthought; it should appear as a natural part of the original architecture. This level of detail protects your property’s market appeal and ensures the new rooms feel like they have always been there.
Maximising Light and Efficiency: The Role of High-Performance Glazing
Glazing is the most critical factor in ensuring your new space remains usable throughout the year. Without high-performance glass, a structural addition can quickly feel like a “cold box” during a Welsh winter. For home extensions North Wales, the coastal climate requires durable, A-rated double glazed windows that can withstand high winds and salt spray. These units act as a thermal barrier, keeping heat inside whilst allowing natural light to flood the room. Large expanses of glass are popular, but they must be engineered for efficiency to avoid high energy bills and uncomfortable temperature swings.
Bifold or sliding doors are excellent for creating a seamless transition to your garden in home extensions North Wales. They remove the visual barrier between your kitchen and patio, making the space feel significantly larger. In deeper extensions where side windows are limited, roof lanterns or skylights become essential. They pull light into the centre of the house, brightening areas that would otherwise be dark. This combination of vertical and overhead glazing ensures your extension feels open and airy, regardless of its size or orientation.
Energy Efficiency and Thermal Performance
Modern energy-efficient windows are a significant upgrade over standard glazing. They use low-emissivity (Low-E) coatings to reflect heat back into the room. This technology is vital for meeting UK building regulations approval, especially as standards for thermal performance continue to tighten in 2026. U-values measure the rate of heat transfer; the lower the number, the better the insulation. High-performance glass also prevents overheating during the summer months by filtering out solar gain. This creates a balanced environment that stays comfortable in every season.
Warm Roof Technology for Year-Round Comfort
A solid, insulated roof is far superior to older glass or polycarbonate styles. Many homeowners now choose a warm roof conservatory upgrade mentality for their structural extensions. These roofs use high-grade insulation layers to maintain a consistent internal temperature. You can achieve a stunning vaulted ceiling effect on the inside whilst keeping the exterior appearance consistent with your existing roofline. This approach provides the structural feel of a traditional room with the light levels of a conservatory. It ensures your investment is comfortable and quiet, even during the peak of a coastal storm.
Navigating Planning Permission and Building Regulations in North Wales
Understanding the legal requirements is essential for a successful build. Many home extensions North Wales fall under Permitted Development rights. This means you can build without a full planning application, provided you stay within specific size and height limits. Applications don’t always need full permission if they meet these criteria. However, these rules are strict. If your property is in a conservation area or the extension is particularly large, you must apply for permission. A professional site survey is the non-negotiable first step. It identifies boundary lines and ground conditions before you invest in detailed designs.
Local authorities like Conwy County Borough Council and Gwynedd Council have specific policies regarding coastal heritage and local aesthetics. Whilst planning permission deals with the appearance and location, Building Regulations focus on safety. As of June 2026, the householder application fee in Wales is £230, with an additional £70 service charge for online submissions. All structural additions must comply with mandatory standards for fire protection, drainage, and thermal performance. Navigating these requirements ensures your home remains safe and legally compliant for years to come.
The Planning Process Step-by-Step
The process begins with an initial design and feasibility study. This stage accounts for your property’s unique constraints and local planning history. Once designs are finalised, you submit the application to your local council. Planners typically take up to eight weeks to reach a decision. In North Wales, applications often face scrutiny regarding their impact on neighbouring views or the character of conservation areas. Addressing these concerns early in the design phase reduces the risk of delays or rejection. It’s best to consult with local experts who understand the specific preferences of North Wales planning departments.
Structural Integrity and Coastal Weathering
Coastal properties face extreme conditions. Your extension must be designed to withstand high wind speeds and salt-air corrosion. Standard materials often fail in these environments. Using high-quality composite external doors and superior weather-seals is vital for long-term durability. Structural engineering is vital for coastal-facing extensions to ensure the framework can resist the physical pressure of the elements. From July 1, 2026, a new dutyholder regime applies in Wales, placing more responsibility on those managing the build to ensure safety standards are met throughout the project. Additionally, the 2026 amendments to Welsh Building Regulations require tightened U-values for external walls to 0.13 W/m²K, ensuring your new space is energy-efficient and built to last.
The Ashe Windows Approach: Bespoke Home Extensions in Llandudno
Ashe Windows combines structural expertise with premium glazing solutions. We manage the synergy between the building’s shell and its windows and doors. This integrated approach prevents the common issues found when builders and glaziers work in isolation. We prioritise British-made materials. They are engineered for our specific climate. These components offer superior resistance to the damp, windy conditions typical of the North Wales coast. Sourcing locally ensures reliable lead times. It also reduces the carbon footprint of your project. Our team provides a single point of contact for home extensions North Wales, ensuring the project remains efficient from start to finish.
Working with a Llandudno specialist provides a distinct advantage. We understand the local landscape. We know the limestone terrain and the specific architectural heritage of the area. Our team has years of experience with local planning nuances. This helps avoid the pitfalls that general contractors might overlook. We oversee the project from the initial concept through to the final installation. This ensures that high-quality windows and doors are fitted into perfectly prepared openings. It maintains the thermal integrity of your new living space. We focus on delivering results that look like a natural part of your original house.
Bespoke Design Tailored to Your Home
Every property in North Wales has its own character. We specialise in matching new extensions to the unique aesthetic of Llandudno’s Victorian houses or more modern developments. You can customise every detail. This includes frame colours and finishes. The current trend for anthracite grey provides a crisp, architectural look. It works well with both traditional stone and modern render. We also offer classic white or wood-grain finishes for a more subtle appearance. Check our guide on Styles of Double Glazed Windows for design inspiration that complements your existing architecture. Our goal is to create a seamless addition that enhances your property’s kerb appeal.
Starting Your Extension Journey
The first step is a straightforward, professional consultation. We believe in providing honest advice. This helps you establish a realistic budget for your 2026 project. Our team focuses on utility and value. We ensure you don’t overspend on features that don’t serve your lifestyle. We organise the build schedule to keep your home functional. Construction is managed tightly to reduce the duration of the messy phases. We coordinate the structural work with the final installation of high-quality products. Ready to transform your home? Contact Ashe Windows for a professional extension consultation and start planning your new home extensions North Wales today.
Start Your North Wales Home Extension Project
Expanding your property is a significant investment that requires careful planning and local expertise. We’ve explored how high-performance glazing and warm roof systems transform structural additions into comfortable, year-round living spaces. Navigating the 2026 planning fees and the new dutyholder regime ensures your project remains compliant whilst adding tangible value to your home. By choosing to improve rather than move, you create a bespoke environment tailored to your family’s modern lifestyle.
Ashe Windows provides a straightforward, professional service with no high-pressure sales tactics. We are local Llandudno experts with decades of experience in the region. Our team specialises in integrating high-performance glazing into home extensions North Wales, ensuring every addition withstands the coastal climate. We handle the process with quiet confidence, from the initial site survey to the final installation of British-made windows and doors. Book your home extension consultation with Ashe Windows today. We look forward to helping you create a warmer, more spacious home that’s built for the future.
Frequently Asked Questions
Do I always need planning permission for a home extension in North Wales?
No, you don’t always need planning permission if your project falls under Permitted Development rights. These rights allow for certain types of small-scale extensions without a formal application, provided they meet strict height and depth limits. However, if your home is in a conservation area or you exceed these limits, you must submit a householder application to your local council, which currently costs £230 in Wales.
How much value does a typical extension add to a property in Llandudno?
A well-designed extension can add between 5% and 20% to your property’s market value. The exact increase depends on the quality of the finish and the amount of usable living space added. In the Llandudno area, adding a high-performance kitchen-diner or an extra bedroom is particularly effective at making a home more competitive in the local market.
What is the difference between a conservatory and a structural home extension?
The primary difference lies in the construction and the amount of glazing used. A structural home extension is a permanent addition built with traditional walls and a solid roof, designed to be an integral part of the house. Conservatories have at least 50% glass walls and 75% translucent roofs. Extensions offer superior thermal efficiency and feel like a standard room year-round.
How long does a single-storey extension take to build from start to finish?
The physical construction phase for a typical single-storey project often takes between 10 and 16 weeks. This timeline excludes the initial design, planning approval, and building control stages, which can add several months to the overall project duration. Factors such as ground conditions and coastal weather in North Wales can also influence the speed of the build.
Can I stay in my house whilst the extension is being built?
Yes, most homeowners choose to remain in their property during the construction of home extensions North Wales. We use temporary partitions and dust screens to separate the living areas from the work zone. Whilst there will be noise and some disruption, a well-managed project ensures that essential services like water and electricity remain available for the majority of the build.
How do I ensure my new extension is energy efficient and warm in winter?
You ensure warmth by prioritising high-performance insulation and A-rated double glazing. Modern 2026 building standards in Wales require external walls to meet a tightened U-value of 0.13 W/m²K. Incorporating a warm roof system and energy-efficient windows prevents heat loss, ensuring the room remains comfortable even during the coldest coastal winters.
What are the main building regulations I need to be aware of in North Wales?
You must comply with regulations covering structural safety, fire protection, ventilation, and drainage. Part L (Conservation of fuel and power) is particularly important for 2026, as it sets strict targets for thermal performance. All home extensions North Wales must be inspected by building control to ensure these mandatory safety and efficiency standards are met before a completion certificate is issued.
How do I choose between a kitchen extension and a bespoke garden room?
The choice depends on whether you need integrated living space or a detached retreat. A kitchen extension increases your home’s footprint and improves the flow of your daily life. A bespoke garden room is a separate structure, ideal for a quiet home office or hobby space. Consider your primary goal: social integration within the main house or a private, standalone room.