
A single mistake with a tape measure could lead to a council enforcement notice and a very expensive demolition. It’s a common worry for homeowners across the country. You want a peaceful garden retreat, not a legal battle or a dispute with your neighbours. Navigating garden room planning permission rules often feels like guesswork, but getting it wrong can devalue your home or even result in a forced removal of the structure.
We understand the frustration of distinguishing between planning consent and building regulations. This practical guide for 2026 removes that uncertainty. You’ll learn how to master permitted development rights to ensure your project is fully compliant from day one. We break down the essential 2.5m height rule for boundaries, the 50% garden coverage limit, and the specific requirements for fire safety. We also explain how to secure a Lawful Development Certificate for £129 to protect your investment. This guide provides a clear checklist to satisfy both the local council and future property buyers.
Key takeaways
- Understand how Permitted Development rights allow most homeowners to build without full consent under Class E rules
- Identify the specific height restrictions, including the critical 2.5m limit when building within two metres of a boundary
- Navigate the rules for garden room planning permission UK to ensure your project remains fully compliant and avoids council enforcement
- Distinguish between planning permission and building regulations based on your structure’s floor area and intended use
- Discover why a Lawful Development Certificate is a vital document for proving compliance to future property buyers
Table of Contents
- Understanding Permitted Development for Garden Rooms
- The essential checklist: Does your garden room qualify?
- Exceptions and restrictions: When you must apply for planning permission
- Building Regulations: Safety and Structural Standards
- Planning your garden room project in North Wales
- Start Your Compliant Garden Room Project
- Frequently Asked Questions
Understanding Permitted Development for Garden Rooms
Permitted Development rights are a legal framework that allows homeowners to improve their property without a full planning application. Most garden rooms fall under these rights. They are classified as outbuildings within Class E of the planning legislation. This category includes structures like garages, sheds, and greenhouses. These rules apply to houses but usually do not cover flats or maisonettes. If you live in a converted building, your PD rights might be restricted.
Your garden room planning permission eligibility depends on the footprint of the “original house”. This term refers to the property as it stood on 1 July 1948. If the house was built after this date, the “original” state is its condition when first completed. Any extensions added by previous owners since 1948 count towards your total allowance. Some local councils use Article 4 directions to remove these rights. This often happens in specific neighbourhoods to preserve the local character. You should always check with your local authority before starting work.
Planning rules focus on the impact on your neighbours and the environment. However, you must also consider Building Regulations. These are separate from planning. They ensure the structure is safe, energy-efficient, and structurally sound. Even if you don’t need planning permission, you might still need a building regulations inspection.
The 50% Boundary Rule
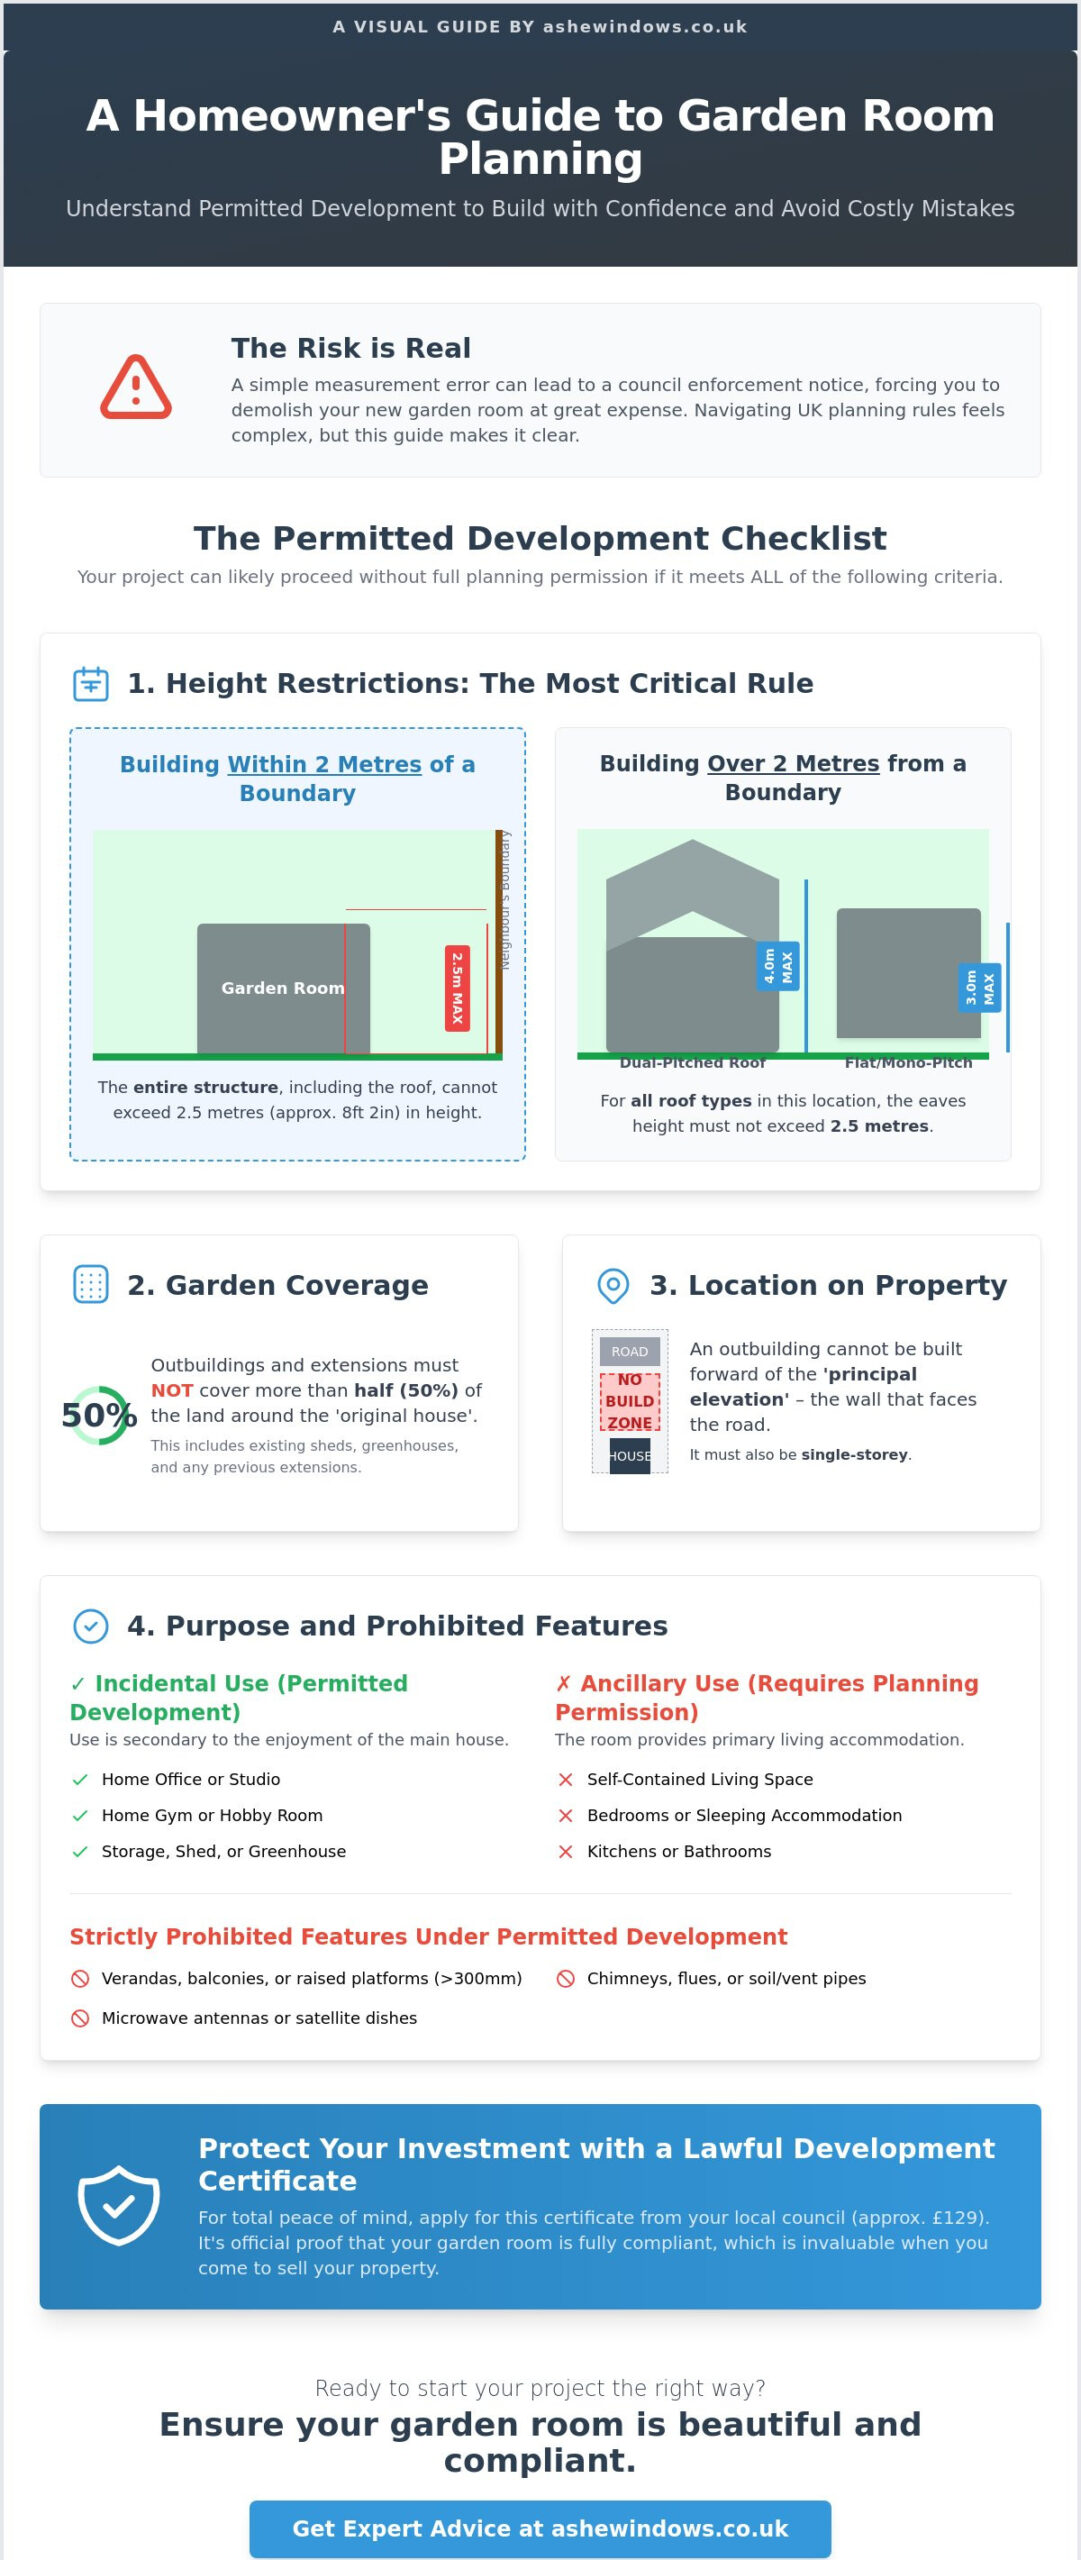
You cannot cover more than 50% of the land around the original house with outbuildings or extensions. This is a strict limit. You must include existing sheds, fuel stores, and greenhouses in your calculations. To find your remaining space, measure the total garden area and subtract the house footprint. If your proposed building combined with existing structures exceeds half of that space, you will need to apply for full planning permission.
Incidental vs. Ancillary Use
The purpose of your new space determines which rules apply. To stay within permitted development rights, the use must be “incidental” to the enjoyment of the main house. This includes home offices, gyms, hobby rooms, and storage. Problems arise when the use becomes “ancillary”. This means the room functions as primary living space, such as a bedroom or a kitchen. If your project includes features that suggest permanent habitation, it may require planning permission. Avoid the “self-contained” trap to ensure your project remains a compliant garden retreat.
The essential checklist: Does your garden room qualify?
Determining if your project meets the criteria for permitted development rights or requires full planning permission requires a look at specific measurements. Most garden rooms can be completed under permitted development rights, but the rules are rigid and these limits as absolute. A variation of just a few centimetres can result in a council dispute. At Ashe Windows we design bespoke garden rooms specifically to sit just inside these legal boundaries, ensuring you get the maximum space without the paperwork.
Height is the most common reason for planning rejections. If your building sits within two metres of any boundary, the entire structure must not exceed 2.5 metres in height. This includes the roof. According to the official guidance on Permitted Development for Outbuildings in England and Wales, these limits exist to protect the privacy and natural light of your neighbours. If you place the building further than two metres from the fence, you have more flexibility with roof heights.
Location also matters. You cannot build a garden room in front of the principal elevation of your house. In most cases, this is the wall that faces the road. Your project must also be single-storey. Certain features are strictly prohibited under permitted development. These include:
- Verandas or balconies
- Raised platforms or decking higher than 300mm
- Chimneys, flues, or soil and vent pipes
- Microwave antennas or satellite dishes
Height Limits and Roof Styles
Roof design dictates your maximum height allowance when the building is more than two metres from a boundary. A dual-pitched roof can reach 4 metres at its highest point. Any other roof style, including flat or mono-pitched designs, is capped at 3 metres. Regardless of the roof type, the eaves height must never exceed 2.5 metres. Always measure the height from the highest point of the adjacent ground. If your garden is sloped, this measurement is critical for staying compliant.
Size and Scale Constraints
The scale of your garden room should feel proportionate to your main home. While planning rules focus on the 50% garden coverage limit, building regulations introduce size thresholds for safety. An internal floor area between 15 and 30 square metres requires the building to be at least one metre from the boundary if it’s made of combustible materials. Even if you don’t need planning permission for your garden room, you must still ensure the structure doesn’t overwhelm your outdoor space or create a fire risk for adjacent properties.
Exceptions and restrictions: When you must apply for planning permission
Permitted development rights are not universal. Certain property types and locations trigger an immediate requirement for a full planning application. If you live in a flat or a maisonette, you do not have outbuilding permitted devlopment rights and any structure, regardless of its size or height, will require formal approval from your local council. Similarly, listed buildings are subject to the strictest controls and separate restrictions apply in the National Parks. If you live in a listed property you must obtain both planning permission and listed building consent before installing any garden structure. These rules protect the historic integrity of the property and its surrounding grounds.
Local authorities also have the power to override national rules. They achieve this through Article 4 directions. These directions are common in areas where the council wants to manage the visual impact of developments more closely. It effectively withdraws specific permitted development rights for a particular street or neighbourhood. Before you assume your garden room is exempt from planning permission, check your local planning portal for any active directions. This is a vital step for homeowners in historic towns or areas with high density. As part of our service, Ashe Windows make checks with all relevant planning authorities before completing any work.
Because planning is a devolved matter, homeowners in North Wales must follow the specific Planning Permission in Wales guidelines. While the framework shares many similarities with the English system, the way “designated land” is managed can vary. Failing to account for these regional differences can lead to costly delays and enforcement action.
Permitted development in conservation areas
If your home is within a Conservation Area, you cannot build a garden room to the side of your property under permitted development. The structure must be situated behind the rear wall of the house. Councils in these areas focus heavily on aesthetics. They may insist on specific materials, such as natural timber cladding or slate roofs, to ensure the building matches the local heritage. It is also likely that you will need to submit a heritage statement with your application. The heritage statement is a document that explains how the design of your proposed project preserves the character of the area.
National Parks and AONBs
Properties in National Parks like Eryri (Snowdonia) or Areas of Outstanding Natural Beauty (AONB) like the Clwydian Range and Dee Valley National Landscape face tighter constraints. On this type of designated land, the maximum total area for any outbuilding situated more than 20 metres from the house is limited to 10 square metres. If you require a larger home office or gym, a full planning application is mandatory. Visual impact is the primary concern for national park authorities so the exterior finish of your bespoke garden room will need to meet the high visual standards required to protect the landscape.
Building Regulations: Safety and Structural Standards
Planning permission and building regulations are two different legal requirements. Securing planning permission for your garden room is only half the battle; building regulations ensure the space is actually safe and habitable. These standards focus on health, safety, and energy efficiency. While many garden rooms are exempt from the full inspection process, you must still adhere to the underlying rules for structural integrity and fire safety.
If your garden room is between 15 and 30 square metres, specific rules apply. To remain exempt from building regulations, the structure must be at least one metre from any boundary. If you build closer than this, you must use non-combustible materials for the walls. Under Part B of the regulations, any wall within one metre of a boundary must provide at least 30 minutes of fire resistance. This prevents fire from spreading between your property and your neighbours’.
Electrical work is a non-negotiable area. All electrical installations in a garden room must comply with Part P of the Building Regulations. This means a registered electrician must carry out the work or certify it upon completion. You will receive a certificate to prove the installation is safe. You’ll need this document if you ever decide to sell your home. If you are planning a high-spec project, explore our bespoke garden rooms to see how we integrate these safety standards into every design.
Floor Area and Usage Triggers
Small buildings under 15 square metres are generally exempt from building regulations. This assumes they don’t contain sleeping accommodation. For buildings between 15 and 30 square metres, you avoid full regulations only if the structure is more than one metre from your boundary or built from non-combustible materials. Any garden room exceeding 30 square metres requires full building regulations approval. If you plan to use the space as a guest bedroom, you must meet full regulations regardless of the size.
Insulation and Energy Efficiency
Year-round use requires high-quality insulation. Warm roof technology is a standard feature for modern builds. It prevents condensation and keeps the room usable during the winter months. If you install a permanent heating system, the building must meet specific U-values for thermal performance. High-performance double glazing is essential for maintaining these temperatures. These choices impact your energy bills and the overall comfort of the space.
Planning your garden room project in North Wales
Planning any kind of building project in North Wales requires an understanding of local authority expectations with additional regulations applicable in the Eryri National Park and Clwydian Range and Dee Valley National Landscape. While national rules provide the framework for garden room planning permission, your local council planning portal is the primary resource for local checks.
We manage this process by aligning every design with the specific criteria of the region. Our team conducts a thorough site survey to verify the “original” house footprint and garden boundaries. This prevents any calculation errors that could lead to legal issues later. The Conwy portal also allows us to verify if your specific street is subject to Article 4 directions which might restrict your usual rights.
Your project begins with a professional assessment. We evaluate your garden space and discuss how you intend to use the room. From there, we produce technical drawings that adhere to the heights and locations allowed under permitted development. Once you approve the design, our professional installers manage the groundwork and construction. This end-to-end service ensures the final building matches the initial compliance checks. We focus on delivering a functional space that meets all legal standards without the need for a full planning application whenever possible.
The Lawful Development Certificate
A Lawful Development Certificate (LDC) is the most reliable way to prove your structure is legal. It isn’t a building permit. Instead, it is a formal document from the council confirming that your garden room did not need planning permission when it was built. The application fee is typically around £230. You will need to provide scaled drawings and a site map to the local authority. This certificate is vital during the conveyancing process. It gives future buyers and their solicitors absolute certainty that the building is compliant. Without it, you might face delays or be forced to pay for indemnity insurance when you sell your home. We recommend this step for every client to protect their property value.
Local Expertise in Colwyn Bay
Building in coastal areas like Llandudno presents unique challenges. Salt air and high winds require durable materials and robust structural engineering. We design bespoke garden rooms that withstand these conditions while complementing the traditional stone and render finishes found across North Wales. Our team handles the design from the initial site survey through to the final installation. We ensure every measurement meets the 2.5m height rule or the 50% coverage limit discussed in previous sections. To begin your project with a professional site assessment, Contact Ashe Windows today. We provide the practical guidance needed to keep your project on track and fully compliant.
Start Your Compliant Garden Room Project
Navigating the complexities of garden room planning permission doesn’t have to be a barrier to your home improvement goals. By adhering to the 2.5m height limit near boundaries and ensuring your structure remains incidental to the main house, you can create a valuable new space without the need for a full planning application. Building regulations are equally important for safety and protecting your property’s future resale value. It’s vital to secure the correct certifications for electrical work and fire safety from day one.
As local specialists, we provide the expertise needed to manage these technical requirements. We offer bespoke designs tailored to permitted development rules and provide professional installation across North Wales. Our team ensures that your project is both beautiful and fully compliant with all current legislation. We take the guesswork out of the process, allowing you to focus on enjoying your new space.
View our bespoke garden rooms page and start your project today. With the right professional support, your ideal garden retreat is well within reach.
Frequently Asked Questions
Do I need planning permission for a garden room with a toilet?
You don’t always need planning permission for a toilet, but it often changes the classification of the building. Adding plumbing can suggest the space is for “ancillary” use rather than “incidental” enjoyment. While you might stay within permitted development, you must comply with building regulations for drainage and sanitation. If the addition of a toilet makes the room a self-contained living space, a full planning application is mandatory.
Can I use a garden room as a spare bedroom without permission?
No, you cannot use a garden room as a bedroom without full planning permission and building regulations approval. Sleeping accommodation is considered ancillary use, which is specifically excluded from permitted development rights. Using a structure for habitation triggers strict safety standards for fire exits and insulation. This is a common area where homeowners accidentally breach garden room planning permission rules and face enforcement action.
How close to my fence can I build a garden room?
You can build right up to your boundary, but proximity triggers a strict height limit. If any part of the building sits within two metres of your fence or boundary, the entire structure must not exceed 2.5 metres in height. You should also account for building regulations regarding fire safety. Any building between 15 and 30 square metres must be at least one metre from the boundary unless it’s built with non-combustible materials.
What is the maximum height for a garden room in the UK?
The maximum height is 2.5 metres if the building is within two metres of a boundary. For structures placed further than two metres away, the limit increases to 3 metres for a flat roof or 4 metres for a dual-pitched roof. Regardless of the roof type or location, the eaves height must never exceed 2.5 metres. Always measure from the highest point of the adjacent ground to ensure your garden room planning permission remains valid.
Will a garden room add value to my house in North Wales?
Yes, a professionally installed and compliant garden room can add significant value to your home. Many property experts suggest an increase of between 5% and 15% depending on the quality of the build. Many buyers in North Wales actively look for dedicated home offices or gym spaces. Having a Lawful Development Certificate ready during the sale process provides the legal certainty that solicitors and mortgage lenders require.
How long does it take to get planning permission if I need it?
Most local authorities aim to provide a decision on householder planning applications within eight weeks. This timeline starts once the council has validated your application and all necessary fees are paid. Complex projects or those in conservation areas might take longer if the council requests additional information. You should also allow two to four weeks for an architect or surveyor to prepare the required technical drawings and heritage statements.
Is a garden room classed as an extension or an outbuilding?
A garden room is classed as an outbuilding under Class E of the planning regulations. To meet this definition, the structure must be physically detached from the main house. If you build a room that shares a wall with your home, it is legally considered an extension. Extensions follow a different set of permitted development rules and almost always require building regulations approval regardless of their size or intended use.
Do I need to notify my neighbours before building a garden room?
You have no legal requirement to notify your neighbours if your project falls under permitted development but it is still a sensible step to discuss your plans with them before work begins. This prevents potential disputes regarding the 2.5m height rule or boundary proximity. If your construction involves digging near a shared wall or structure, you may also need to comply with the Party Wall Act.