
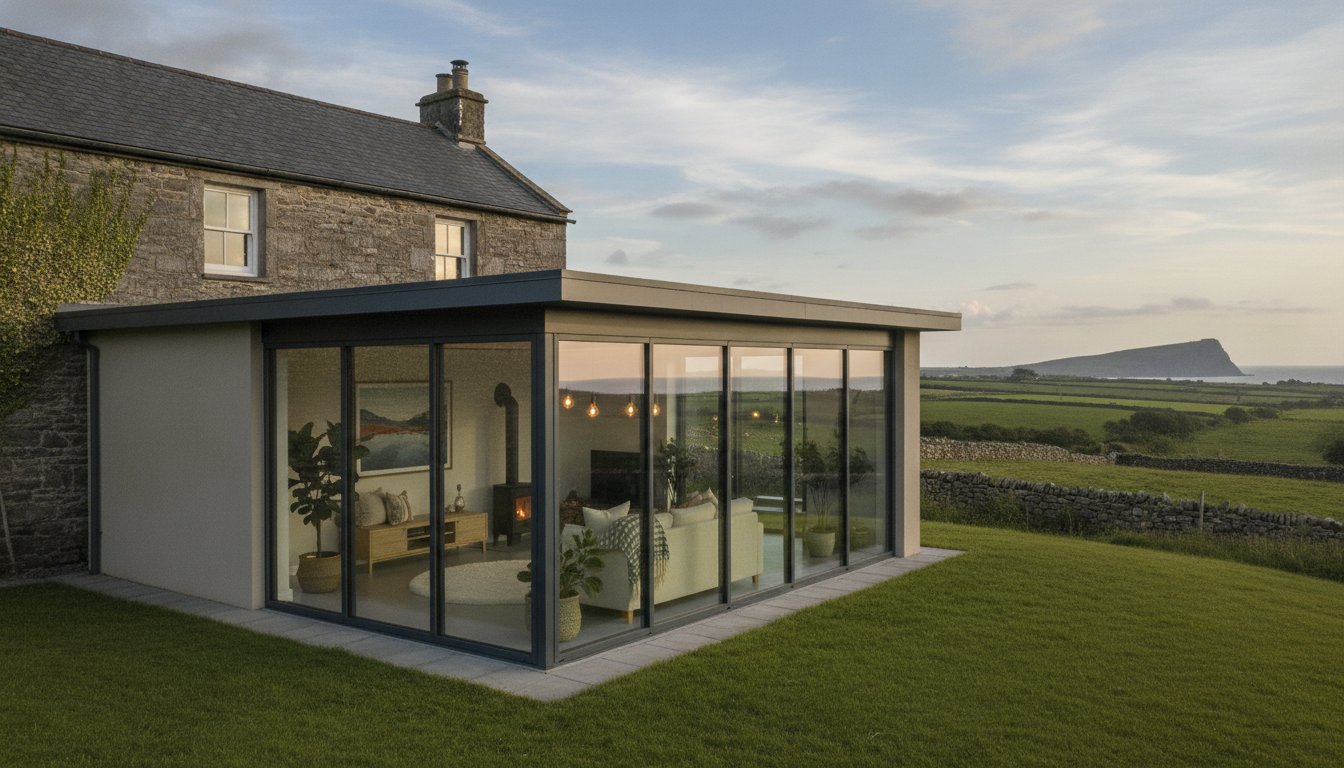
Is your extra room really an asset if you can’t use it for four months of the year? Many North Wales homeowners struggle with spaces that are too cold in winter or too hot in summer. Deciding between a home extension vs conservatory often feels like a choice between a major construction project or a room that only works when the weather behaves. You want to enlarge your home. You need more space without the stress of confusing planning rules or the fear of over-spending.
It’s a common dilemma. Modern building standards and new materials have changed the options available. This guide explains the structural, financial, and lifestyle differences between extensions and conservatories. We’ll help you choose the right path for your property. We cover everything from UK building regulations to year-round thermal performance. You’ll gain a clear understanding of which option fits your budget and how to create a room that stays comfortable every day of the year.
Key Takeaways
- Understand the structural differences between glazed conservatories and permanent brick extensions to find the best fit for your home.
- Compare the thermal performance and year-round usability of a home extension vs conservatory in the North Wales climate.
- Navigate local planning permission and building regulation requirements to ensure your project remains fully compliant.
- Evaluate the typical costs and potential return on investment for different types of property enlargements.
- Explore modern alternatives like warm roof upgrades and bespoke garden rooms for highly functional, detached spaces.
Defining the Difference: Conservatory vs Home Extension
Choosing between a home extension vs conservatory depends on how you intend to use the extra square footage. A conservatory is traditionally a glazed structure. It usually features a translucent roof made of glass or polycarbonate. These buildings are often separated from the main house by external doors to manage heat loss. In contrast, a home extension is a permanent structural addition. It is built from materials that match your existing property, such as brick or stone. It features a solid, insulated roof and is designed to be a seamless part of the original building.
The legal classification often depends on the “75% rule” for roofs. Historically, a structure was defined as a conservatory if at least 75% of its roof and 50% of its walls were translucent. This distinction is critical for building regulations. If you want to remove the connecting doors and create an open-plan space, the structure must meet the same thermal standards as the rest of your home. This usually requires a solid roof and high-performance insulation. For a neutral overview of these structures and their historical context, you can read more about What is a Conservatory? and how it differs from other sun-facing rooms.
Heating also sets these two options apart. Most traditional conservatories are not connected to the main central heating system. They are designed to be thermally independent. Extensions are fully integrated. They become a permanent part of your home’s layout and climate control. This makes them more expensive to build but ensures they function like any other room in the house.
The Classic Conservatory: Light and Versatility
Conservatories excel at bringing the outside in. They are ideal for sunrooms, breakfast nooks, or indoor gardens. Because they rely on a pre-fabricated frame, installation is often faster than a traditional build. You can choose from uPVC or aluminium frames to match your property’s style. They offer a lower initial investment whilst providing a bright, airy environment. However, their high glass content makes them more susceptible to external temperature changes compared to a brick-and-mortar build.
When it comes to furnishing these light-filled areas, contemporary pieces from elevenpast can provide the perfect design inspiration to create a stylish and functional retreat.
The Structural Extension: Seamless Integration
An extension is designed to look like an original part of your house. It provides superior acoustic insulation and privacy. This makes it the better choice for high-utility rooms. If you need a new kitchen, an extra bedroom, or a bathroom, an extension is the standard. It offers better thermal efficiency than a traditional glazed structure. The solid walls allow for traditional storage, shelving, and plumbing; to add a creative touch to your new living space, you can check out Wall & Ink for custom wall murals. While the project takes longer to complete, the result is a permanent room that feels identical to the rest of your home.
Performance and Thermal Comfort: Year-Round Living
The North Wales climate presents unique challenges for property owners. Coastal locations like Llandudno or Colwyn Bay face high wind speeds and persistent salt spray from the Irish Sea. These environmental factors directly impact the performance of a home extension vs conservatory. A traditional conservatory with a glass roof often suffers from the “greenhouse effect” during the summer months. Conversely, the same structure can become difficult to heat during a Welsh winter. Modern advancements have addressed some of these issues. Solar-control glass and thermally broken frames now help regulate internal temperatures more effectively than older polycarbonate models.
Energy efficiency is a primary concern for many homeowners. Extensions naturally perform better on Energy Performance Certificate (EPC) reports because they utilise high-density insulation and solid masonry. While a modern glazed space can be comfortable, it lacks the thermal mass of a brick-and-mortar build. If you want a room that feels like a permanent part of your home’s climate, a bespoke extension is often the more reliable choice. You might want to view our energy-efficient conservatory options to see how modern glazing handles local weather conditions.
Managing Temperature in a Glazed Space
Success with a conservatory depends on its orientation and glazing quality. A South-facing room receives significant solar gain. This is great in spring but can lead to overheating in July. North-facing rooms require superior insulation to combat the lack of direct sunlight. High-performance double glazing is non-negotiable for North Wales properties. It helps reduce the impact of wind chill. Many homeowners now opt for underfloor heating in glazed rooms. This provides a consistent heat source that doesn’t take up valuable wall space with radiators.
Insulation Standards for Permanent Extensions
Permanent extensions must meet stringent requirements. Part L of the Building Regulations sets specific targets for thermal efficiency in Wales. These structures include cavity wall insulation and solid, insulated floors as standard. This creates a room that is as easy to heat as your lounge or kitchen. These standards are often linked to the wider Planning Permission Rules in Wales, which ensure that new additions are sustainable and safe. Investing in a permanent build reduces long-term energy bills. It provides a stable environment that remains usable regardless of the external temperature or coastal winds.
Planning Permission and Building Regulations: The Legal Reality
Understanding the legal framework is essential before you start building. Planning permission and building regulations are two separate processes. Planning permission concerns the appearance of the structure and its impact on the local area. Building regulations focus on structural safety, fire protection, and energy efficiency. When weighing up a home extension vs conservatory, the legal requirements often dictate the project timeline and total cost.
Many homeowners in North Wales benefit from Permitted Development rights. These allow for certain improvements without a full planning application. However, these rights are not universal. If your property is in a Conservation Area or an Area of Outstanding Natural Beauty (AONB), such as the Clwydian Range or Eryri, stricter rules apply. You must verify your specific rights with your local planning authority in Conwy, Denbighshire, or Gwynedd before committing to a design.
When Do You Need Planning Permission?
Size limits are the primary factor for Permitted Development. For a single-storey rear addition, you can usually extend by 3 metres for a semi-detached house or 4 metres for a detached property. The height of the structure also matters. It cannot be higher than the highest part of your existing roof. If the structure sits within 2 metres of a boundary, the eaves height is capped at 3 metres to protect your neighbours’ “right to light”. You can find detailed UK Planning Portal guidance on conservatories regarding these specific measurements and limitations.
Building Regulations: Ensuring Structural Integrity
Building regulations are mandatory for all extensions. This process involves inspections at key stages, including foundation depth and drainage installation. Professional sign-off is required to ensure the building is safe. Most conservatories are exempt from these regulations if they are under 30 square metres and remain thermally independent from the house. This means you must keep the external-grade doors between the two spaces.
Removing these doors to create an open-plan layout changes the legal status of the room. It must then meet the same insulation standards as a brick extension. Ashe Windows manages the administrative burden for you. We handle the “notice of commencement” and coordinate with local building control officers. This ensures you receive a final completion certificate. This document is vital for your records and is required if you ever decide to sell your property.
Cost, Value, and Return on Investment (ROI)
Investing in your property requires a clear view of the long-term financial impact. When comparing a home extension vs conservatory, the initial price tag is only part of the story. A bespoke conservatory typically requires a lower upfront investment. It’s a cost-effective way to add floor space quickly. However, a brick-and-mortar extension is a permanent structural change. It often commands a higher price but provides a more substantial increase in the total value of your home.
The “cost per square metre” metric is frequently used by builders but can be misleading. For an extension, much of the budget is consumed by groundworks, foundations, and structural steel; specialists like Donewright Stainless provide an excellent example of the precision fabrication needed for these critical structural components. For a conservatory, the cost is often concentrated in high-performance glazing and roof systems. Maintenance also differs. Glazing seals may need attention after 15 to 20 years. Brickwork and roof tiles are generally more durable but require occasional repointing. You should weigh these factors against your available budget and your plans for the property.
Budgeting for Your Project
Hidden costs often catch homeowners off guard. You must account for 20% VAT on most projects. If you’re renovating a property that’s been empty for over two years, you might qualify for a reduced 5% rate. Professional fees for architects or surveyors are standard for extensions but less common for simple glazed structures. A high-quality conservatory with solar-control glass often provides better value than a poorly insulated, cheap extension. Choosing the right styles of double glazed windows ensures your new space remains efficient and aesthetically pleasing.
Impact on Resale Value
Property buyers in Llandudno and across North Wales increasingly look for year-round living space. A traditional glass conservatory typically adds between 5% and 7% to a home’s value. A high-quality extension or a hybrid room can increase value by 10% to 15%. This is especially true if the extension creates a larger, open-plan kitchen. Flow is a major selling point in the modern market. Energy efficiency also plays a role. Homes with higher EPC ratings are more attractive to buyers concerned about rising energy costs. A permanent extension with modern insulation standards helps secure this rating more effectively than a standard glazed unit. To get started on your project, request a quote for your extension or conservatory today.
The Modern Alternative: Warm Roof Upgrades and Bespoke Garden Rooms
The choice between a home extension vs conservatory doesn’t have to be a binary decision. Modern construction has introduced hybrid options that offer a middle ground. A warm roof conservatory upgrade allows you to keep the light of a glazed structure whilst gaining the thermal performance of a solid roof. This is a practical solution for North Wales homeowners who already have a conservatory but find it unusable during the winter. By retrofitting a solid, insulated roof, you can transform an existing space without the need for a full masonry build.
Bespoke garden rooms have also emerged as a detached alternative. These structures are ideal for those who need a dedicated home office, gym, or studio away from the main house. If you’re looking to create a personal wellness retreat, you can check out Simply Saunas to explore high-quality outdoor options. Unlike a traditional extension, a garden room is a standalone building. It often falls under Permitted Development, making the process faster and less intrusive than a structural addition to your property. Choosing the right path depends on whether you want to change the flow of your house or simply add a functional new zone to your land.
Transforming an Existing Conservatory
Replacing a glass or polycarbonate roof with a solid tiled system is one of the most effective ways to improve your home. It addresses the “greenhouse effect” mentioned in previous sections. You gain a room that stays cool in July and warm in January. Inside, you can achieve a “room-like” feel with plastered internal ceilings and integrated spotlights. This upgrade often bridges the gap for people who want the comfort of an extension but prefer the faster installation time of a conservatory. It’s a cost-effective way to modernise your property whilst significantly improving its energy efficiency.
Choosing Your Partner in North Wales
Working with a local specialist is vital for any structural project. North Wales weather is unpredictable. Coastal winds and salt spray require materials that are durable and professionally installed. Ashe Windows provides a no-nonsense approach to home improvements. We understand the specific building styles of Llandudno and the surrounding areas. Our team handles the technical details so you can focus on enjoying your new space. Contact Ashe Windows for a free consultation on your home extension or conservatory project.
Final Decision Matrix
To help you decide which option fits your needs, consider this summary:
- Choose a Conservatory if: You want a bright sunroom for plants or dining, have a smaller budget, and want a fast installation.
- Choose a Home Extension if: You need a high-utility room like a kitchen or bedroom that integrates seamlessly with your house.
- Choose a Warm Roof Upgrade if: You have an existing conservatory that is too hot or too cold and want to make it usable year-round.
- Choose a Bespoke Garden Room if: You need a detached, quiet space for work or hobbies that won’t disrupt your main living areas.
Start Your North Wales Home Transformation
Deciding on a home extension vs conservatory depends on your specific lifestyle needs and long-term property goals. If you require a permanent, high-utility room that integrates seamlessly with your house, a structural extension is the standard choice. For those seeking a bright, cost-effective sunroom, a modern conservatory remains a popular option. You might also consider a warm roof upgrade to make an existing space usable every day of the year. Each project requires careful consideration of local planning rules and your available budget.
Ashe Windows is a local Llandudno specialist with years of experience across the region. We have deep expertise in both structural extensions and high-end conservatories. Our team is Fensa registered and fully insured, ensuring every installation meets the highest safety and quality standards. We provide practical advice grounded in local knowledge of the North Wales climate and building styles. Take the next step toward enlarging your living space today.
Get a Professional Quote for Your North Wales Home Extension
We look forward to helping you create a comfortable, valuable addition to your property.
Frequently Asked Questions
Is a conservatory cheaper than an extension?
A conservatory is generally more affordable than a brick extension. This is because they use lighter frames and don’t require the same depth of foundations or heavy masonry. While costs vary based on size and materials, the structural requirements for a full extension are significantly more intensive and time-consuming.
Do I need planning permission for a conservatory in North Wales?
Most conservatories in North Wales fall under Permitted Development rights and don’t require a full planning application. You must meet specific size limits, such as not extending more than 3 or 4 metres from the original rear wall. Properties in Conservation Areas or AONBs may face stricter local restrictions that require professional verification.
Can I use a conservatory as a bedroom or kitchen?
Using a conservatory as a primary kitchen or bedroom is difficult because these rooms must meet strict Building Regulations for ventilation and insulation. Traditional glazed structures often lack the necessary thermal performance for permanent sleeping quarters. A full home extension is the standard choice for these high-utility living spaces.
How long does it take to build an extension vs a conservatory?
A conservatory typically takes three to four weeks to install once the base is ready. A full brick extension is a much larger project that often lasts three to six months. Extensions involve more complex stages, including architectural design, multiple building control inspections, and extensive internal finishing work.
Will a conservatory make my house colder in winter?
A standard conservatory won’t make your house colder if you keep the external-grade connecting doors closed. These doors act as a vital thermal barrier. If the doors are removed or left open, heat will escape through the glass more quickly than through an insulated wall, which can increase your heating bills.
What is a warm roof conservatory upgrade?
A warm roof conservatory upgrade involves replacing an existing glass or polycarbonate roof with a solid, insulated tiled system. This significantly improves thermal efficiency. It creates a space that feels like a permanent extension, allowing you to use the room comfortably throughout the coldest winter months in North Wales.
Does an extension add more value than a conservatory?
A home extension typically adds more market value than a conservatory because it provides permanent, year-round living space. While a conservatory can add around 5% to 7% to your home’s value, a high-quality brick extension can increase it by up to 15%. This depends on the quality of the finish and layout integration.
Can I remove the internal doors between my house and a conservatory?
You can only remove the internal doors if the conservatory meets the same energy efficiency standards as a permanent extension. This usually requires a solid, highly insulated roof and high-performance glazing. Removing these doors without proper certification can cause significant issues when you try to sell your property in the future.